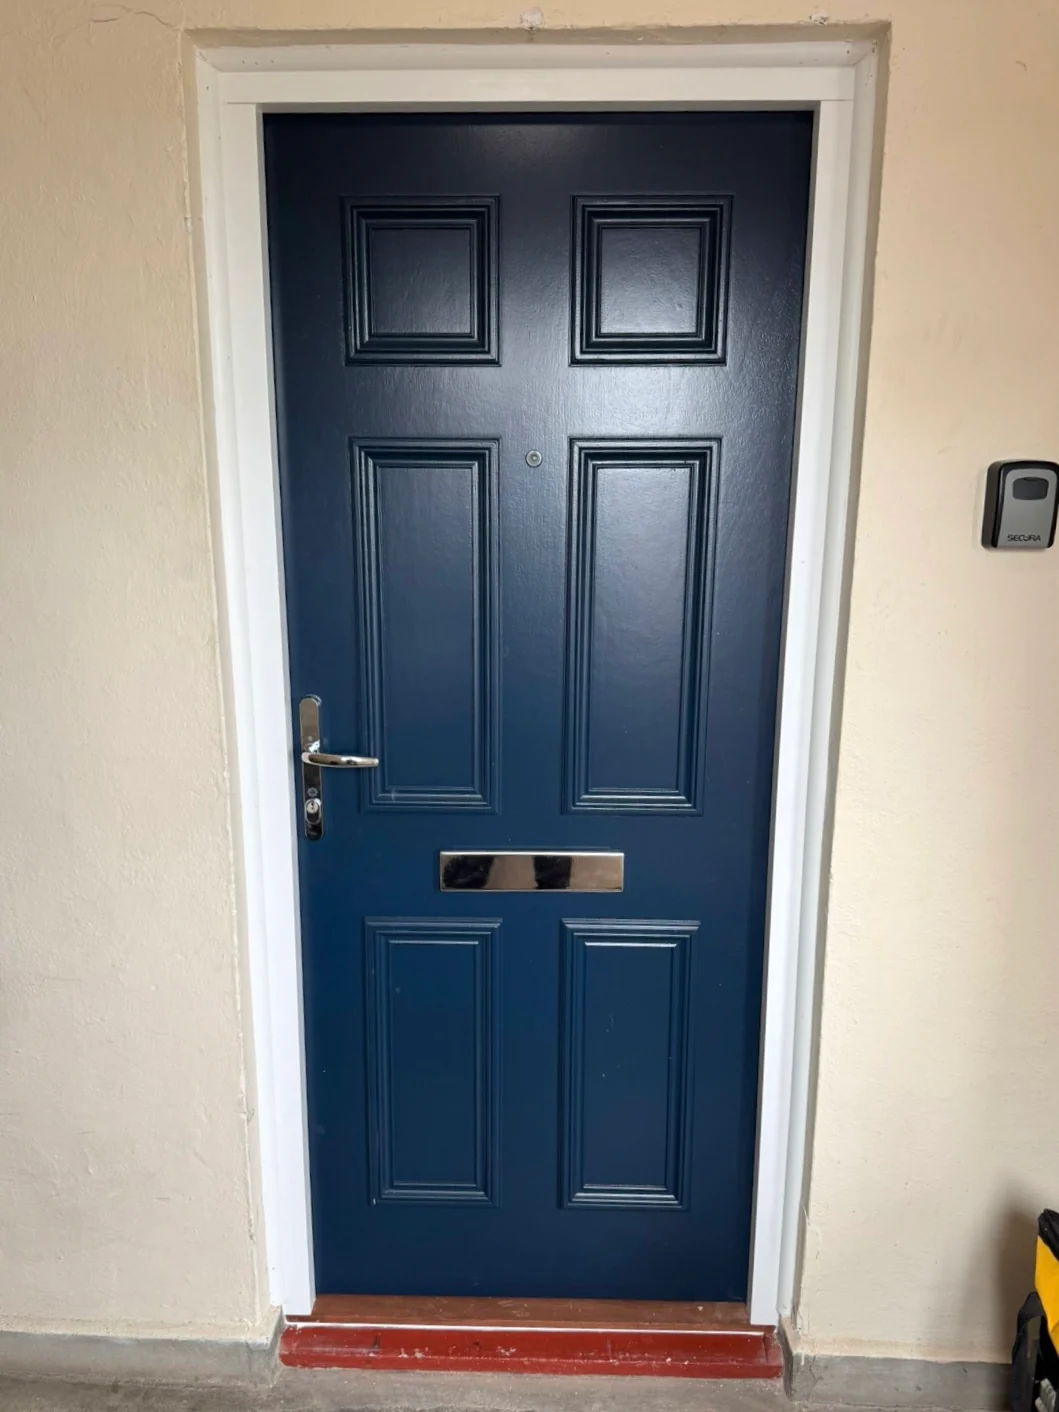
01 / DOOR TYPES
Establish the entrance requirements first
An external opening can bring several requirements together. Explain whether the door serves an individual home, a flat, a shared entrance or another part of the building. Tell us if it is exposed to rain or sheltered by an enclosure. Those details help distinguish the actual application from a generic request for an external fire door.
Weather resistance, security, operation and the required fire performance need to be considered for the proposed system. Do not assume that a product suitable for an internal corridor can be used externally without further evidence. Share the specification and any building-management instructions so that product discussions start with the right requirements.
02 / DOOR TYPES
Consider the threshold and surrounding opening
The threshold, frame and surrounding construction are part of the installation discussion. Photos showing the whole entrance, including the area above and beside it, are useful for the initial enquiry. They can help identify questions, but cannot establish whether the existing arrangement is suitable for retention or what performance it provides.
If you want to retain existing security hardware or add access control, mention that before product selection. Components and alterations need to be considered against the proposed arrangement. Similarly, aesthetic preferences should be discussed alongside the technical requirements. We can review the supply and installation scope together rather than treating the door purchase as a separate decision.
03 / DOOR TYPES
Think about the complete doorset
The visible door leaf is only part of the arrangement. The frame, glazing, seals, hardware and installation details all need to be considered together. A component that fits physically is not automatically an appropriate substitute. Similarly, a visually matching replacement may have different supporting requirements. Product decisions should reflect the intended location and the information available for the system.
Existing openings need particular care where some components are proposed for retention. A frame should not be assumed suitable simply because it appears undamaged in a photograph. Share what is known about the existing door and the surrounding construction. Resolving uncertainty before ordering helps avoid a proposal based only on dimensions, appearance or a generic product description.
04 / DOOR TYPES
For homes and flat entrances
For a home, explain where the door is situated, what is changing and whether the work forms part of a larger refurbishment. Approximate dimensions and pictures of both sides of the opening may help an initial discussion. Any choice about style, glazing or hardware still needs to be considered within the requirements of the proposed door arrangement.
For a flat entrance or a shared residential building, check who can approve the work and whether the managing agent has issued a specification. Do not assume that ownership of a flat automatically resolves permission for every alteration. Send the relevant instructions with your enquiry. This helps align the proposed service with the information already held by the building’s management.
05 / DOOR TYPES
Plan access around the people using the building
Occupied properties need practical coordination. Explain how the team will enter, where materials can be brought in and whether reception, a concierge or an occupier needs to be present. Tell us about stairs, lifts and any restrictions on loading or working hours. These details are particularly useful when several openings are spread over different floors or when individual appointments are needed.
A proposed programme depends on the agreed work, access and, for installation, the specification and availability of products. Share your preferred timeframe and any fixed project milestones, but do not treat a date as confirmed before arrangements are agreed. If access changes, communicate that early. The work records should distinguish what was completed from any door that could not be accessed.
06 / DOOR TYPES
Agree the scope before work starts
A clear quotation should identify the openings and the service being requested. Establish whether the task is inspection, combined supply and installation, or maintenance of existing doors. These activities have different purposes and should not be treated as interchangeable. If an assessment identifies additional information or a revised proposal, that needs to be discussed before assuming that the original scope remains appropriate.
For a managed building, identify the person who can authorise the work and receive the documentation. Occupiers, property owners and managing agents may each have a role in arranging access or approving changes. Provide any building-wide specification at the outset so that the proposal is considered against the actual requirements. A convenient date or preferred finish should not replace this preparation.
07 / DOOR TYPES
Keep the information with the property
Good records make the next inspection or maintenance enquiry easier to organise. Keep the agreed specification, door identification, relevant installation documents and subsequent findings together. A door reference should be understandable to someone who did not attend the original visit. For a larger building, linking references to a plan can help new staff locate the correct opening.
Documentation should describe its actual scope. An installation certificate is not a blanket statement that every part of a building complies with all fire-safety requirements. Likewise, a maintenance record should not imply that inaccessible doors were checked. If there are limitations, outstanding actions or work outside the agreed service, those points should remain clear when information is passed to the next responsible person.
08 / DOOR TYPES
Request a free quotation
Contact us with the details of your property and a short explanation of the outcome you need. If you are comparing quotations, make sure each relates to the same openings, product requirements and work. Ask what is included, what depends on further assessment and what documentation is expected. A total price is easier to understand when the underlying scope is clear.
Our services are fire door inspection, fire door supply and installation, and fire door maintenance. We do not provide a supply-only service. If you are unsure which service applies, choose Other / Need Advice when enquiring or call the team. Explain the situation in your own words and we can help clarify what information is needed next.
PRACTICAL ANSWERS
Your questions answered
How do I get a quotation?
Contact us with your postcode, door count and a description of the work. Include any specification or inspection findings you already hold, and tell us your preferred timeframe.
Can I ask for advice before choosing a service?
Yes. Explain the issue or planned project and we can discuss whether inspection, supply and installation, or maintenance is the appropriate starting point.