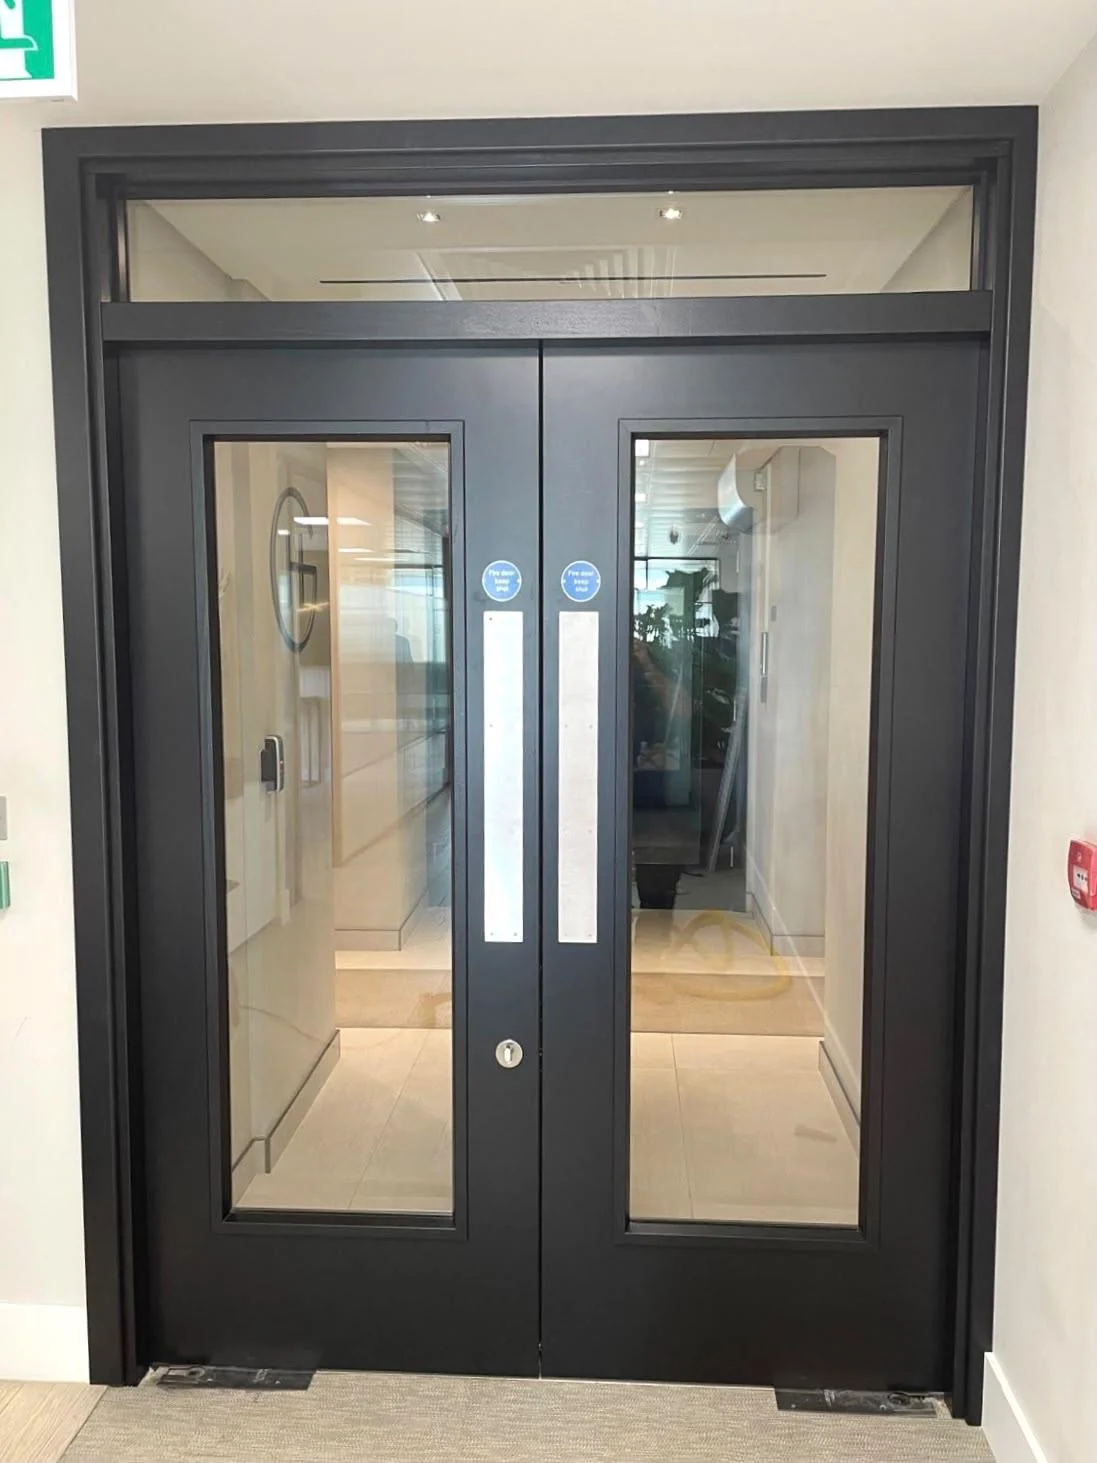
01 / DOOR TYPES
Internal doors chosen for their location
An internal fire door needs to be considered in relation to the opening it serves and the building’s requirements. A corridor opening, a room entrance and a door within a refurbishment can present different questions about access, use and the surrounding construction. Tell us where each proposed door sits rather than choosing solely from a photograph or a decorative style.
The product, frame and components need to form a supported arrangement. If you have a specification from a designer, assessor or project team, include it with your enquiry. We can discuss the proposed supply and installation against that information. Where requirements have not yet been established, that uncertainty should be resolved before assuming a particular door rating or configuration.
02 / DOOR TYPES
Finish, glazing and everyday use
For an internal door, customers often want the finish to sit comfortably alongside existing joinery. Discuss appearance early, together with hardware, glazing and operation. Options need to remain within the relevant evidence for the selected system. A change that seems cosmetic can involve a component or detail that matters to the complete arrangement.
Also explain how the door is used. A busy shared corridor and a private room entrance may have different practical demands. The proposal should consider the opening and the people who use it, including any access requirements supplied by the project team. We offer internal doors with installation, rather than a supply-only order that leaves the fitting scope unresolved.
03 / DOOR TYPES
Think about the complete doorset
The visible door leaf is only part of the arrangement. The frame, glazing, seals, hardware and installation details all need to be considered together. A component that fits physically is not automatically an appropriate substitute. Similarly, a visually matching replacement may have different supporting requirements. Product decisions should reflect the intended location and the information available for the system.
Existing openings need particular care where some components are proposed for retention. A frame should not be assumed suitable simply because it appears undamaged in a photograph. Share what is known about the existing door and the surrounding construction. Resolving uncertainty before ordering helps avoid a proposal based only on dimensions, appearance or a generic product description.
04 / DOOR TYPES
For homes and flat entrances
For a home, explain where the door is situated, what is changing and whether the work forms part of a larger refurbishment. Approximate dimensions and pictures of both sides of the opening may help an initial discussion. Any choice about style, glazing or hardware still needs to be considered within the requirements of the proposed door arrangement.
For a flat entrance or a shared residential building, check who can approve the work and whether the managing agent has issued a specification. Do not assume that ownership of a flat automatically resolves permission for every alteration. Send the relevant instructions with your enquiry. This helps align the proposed service with the information already held by the building’s management.
05 / DOOR TYPES
For commercial and managed premises
A commercial enquiry is easier to assess when it includes a schedule of affected doors and the operational restrictions of the building. Explain which openings serve occupied workspaces, shared corridors or separate tenancies. Tell us who manages access and who can answer questions about the specification. These arrangements help prevent delays caused by information being split across several contacts.
Where a report has identified defects, keep the original references in any maintenance or replacement enquiry. If the project covers only some doors, make the boundaries clear. Discuss delivery access, working times and completion records as part of the proposed scope. We do not assume that a business can close, that every tenant is available or that all openings can be dealt with in one visit.
06 / DOOR TYPES
Agree the scope before work starts
A clear quotation should identify the openings and the service being requested. Establish whether the task is inspection, combined supply and installation, or maintenance of existing doors. These activities have different purposes and should not be treated as interchangeable. If an assessment identifies additional information or a revised proposal, that needs to be discussed before assuming that the original scope remains appropriate.
For a managed building, identify the person who can authorise the work and receive the documentation. Occupiers, property owners and managing agents may each have a role in arranging access or approving changes. Provide any building-wide specification at the outset so that the proposal is considered against the actual requirements. A convenient date or preferred finish should not replace this preparation.
07 / DOOR TYPES
Consider the door throughout its working life
A door needs appropriate attention after installation. Daily use, accidental damage and later alterations can affect its operation. Report a change such as sticking, unreliable closing, loose hardware or damaged seals through the building’s agreed process. Avoid changing parts or adjusting the door merely to hide a symptom. The cause and the requirements of the existing arrangement need consideration.
New floor finishes, access-control changes or replacement ironmongery can also affect an opening. Keep supporting information available for anyone proposing alterations. If you are uncertain about the condition of existing doors, discuss inspection first. If defects have already been identified, provide the findings with a maintenance enquiry so that the proposed response can be considered in context.
08 / DOOR TYPES
Request a free quotation
Contact us with the details of your property and a short explanation of the outcome you need. If you are comparing quotations, make sure each relates to the same openings, product requirements and work. Ask what is included, what depends on further assessment and what documentation is expected. A total price is easier to understand when the underlying scope is clear.
Our services are fire door inspection, fire door supply and installation, and fire door maintenance. We do not provide a supply-only service. If you are unsure which service applies, choose Other / Need Advice when enquiring or call the team. Explain the situation in your own words and we can help clarify what information is needed next.
PRACTICAL ANSWERS
Your questions answered
How do I get a quotation?
Contact us with your postcode, door count and a description of the work. Include any specification or inspection findings you already hold, and tell us your preferred timeframe.
Can I ask for advice before choosing a service?
Yes. Explain the issue or planned project and we can discuss whether inspection, supply and installation, or maintenance is the appropriate starting point.