01 / PLANNING GUIDE
Explain the project in plain language
Start with what you need to achieve and why. Are you replacing a flat entrance, responding to inspection findings, refurbishing an office or planning work across several openings? Give the full postcode, the type of building and the approximate number of doors. You do not need to know every technical answer before enquiring, but a clear description helps route the conversation correctly.
TEK Fire Doors offers combined supply and installation, alongside inspection and maintenance. If you are unsure whether a door should be repaired or replaced, explain that uncertainty at the start. An installation quotation is most useful when the intended work is understood, rather than being used to make an unassessed decision about an existing door's condition.
02 / PLANNING GUIDE
Identify each opening
For one door, describe where it sits in the property and how it is used. For several, create a simple list using stable references. A floor and room or corridor reference is usually easier to follow than a colour description alone. Keep these references consistent when sending photographs, plans, reports and follow-up questions. This prevents information about one opening being applied to another.
Include approximate dimensions if you already have them, making clear that they are preliminary. Do not order or approve a final product on the assumption that an informal measurement is a completed survey. If the surrounding construction, frame or overpanel is part of the proposed change, say so. Those details can affect the scope as much as the visible door leaf.
03 / PLANNING GUIDE
Take photographs that explain the setting
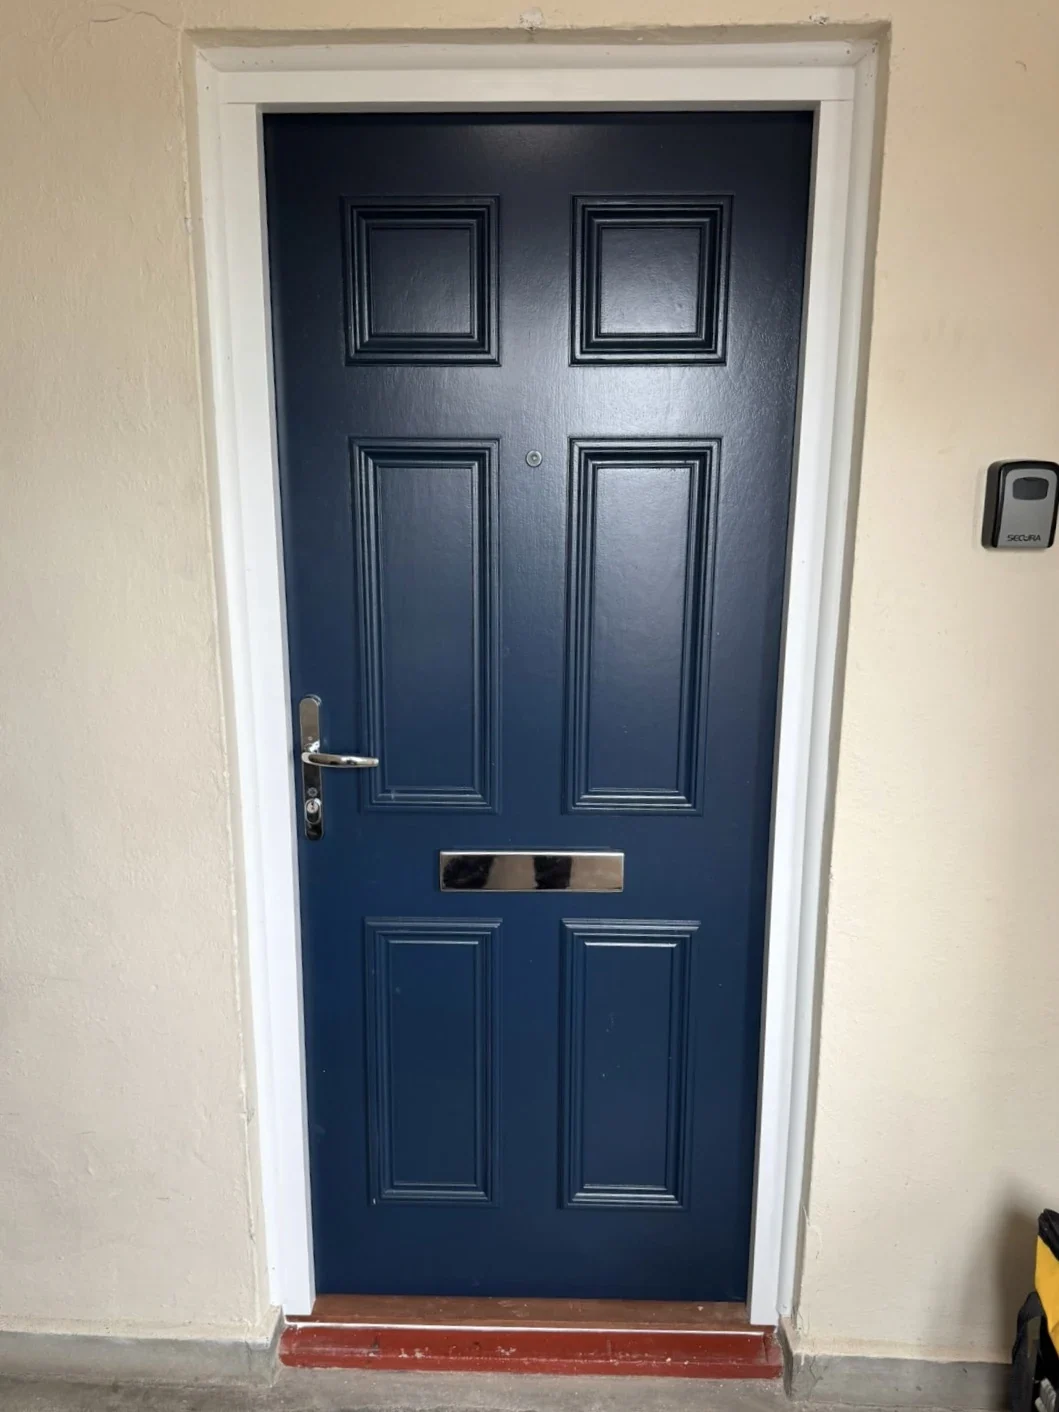
Provide a clear view of the whole opening, including the frame and surrounding wall. Where safely accessible, photographs from both sides can help explain the arrangement. Add a wider view showing relevant access constraints, such as a narrow corridor or adjacent opening. For a specific visible concern, include a separate close-up while retaining the wider photograph for context.
Label photographs using the same door reference as your schedule. Avoid sending a large unlabelled collection that leaves the recipient guessing which images belong together. Do not remove hardware, disturb seals or dismantle components to obtain pictures. Images are useful for an initial conversation, but cannot confirm the complete construction or replace any survey needed to finalise the installation specification.
04 / PLANNING GUIDE
Share existing requirements before discussing finishes
Send the relevant inspection findings, written specification or instructions from the managing agent, designer or other appointed adviser. Identify who issued the information and whether it is current. If different documents conflict, flag that rather than selecting the version that seems easiest. Resolving the brief before product selection helps avoid pricing work against an incomplete or superseded requirement.
Then describe appearance preferences such as finish, glazing or visible hardware. An image from our gallery can help explain the style you like; include its image reference. BWF installation guidance stresses product-specific installation information. Appearance therefore needs to be considered alongside the proposed system and its supporting requirements, rather than treated as a specification in its own right.
05 / PLANNING GUIDE
Confirm who can approve the work
Tell us whether you are the homeowner, tenant, landlord, managing agent or contractor coordinating the project. Identify the person authorised to approve the quotation and any changes. For a flat entrance or shared building, establish the relevant consent route before booking work. Ownership, occupation and responsibility for a particular opening should not be assumed to be the same thing.
If the work sits within a larger refurbishment, provide the main project contact and describe related work that could affect the opening. Planned flooring, decorating or access-control changes may need coordination. A clear approval route helps prevent avoidable delays when a question arises and makes sure revised instructions come from the person entitled to give them.
06 / PLANNING GUIDE
Explain timing and access constraints
Give a preferred timeframe and explain any genuine deadline. Distinguish a desired completion date from a date already committed to other parties. Availability depends on the agreed work, product selection and project conditions, so an initial enquiry should not be treated as a confirmed installation booking. Tell us early if the project must be phased across occupied floors or separate appointments.
Include parking, unloading, delivery routes, restricted working hours and security procedures where relevant. For residential work, mention who can provide access. For commercial premises, explain any escort or induction requirements. These details are part of understanding the job, not an administrative afterthought. They can influence sequencing and prevent assumptions that would otherwise emerge only when the installation team arrives.
07 / PLANNING GUIDE
Read the quotation beyond the headline price
Check that the proposal identifies the openings and describes the combined supply and installation scope. Ask about the frame, hardware, finishes, making good, removal of existing materials and expected handover records. Confirm which details are fixed and which remain subject to survey or further agreement. If something you expected is absent, raise it before accepting rather than relying on an informal assumption.
Compare quotations against the same requirements. A lower figure may cover different work, while a more expensive proposal may include items you have not requested. The aim is a clear, appropriate scope. To begin, contact TEK Fire Doors with your postcode, door count and project summary. Attach the information you have and tell us what still needs clarification.
PRACTICAL ANSWERS
Your questions answered
Do I need final dimensions to enquire?
No. Approximate information can start the discussion. Any measurements needed for final specification and ordering must be confirmed through the agreed process.
Can I use a gallery photograph as a reference?
Yes. Quote the image number and explain which features you like. Suitability still depends on the requirements of your own opening.
Can you quote for one entrance door?
You can enquire about a single door or a larger programme. Include the building type, postcode and proposed work so we can discuss the scope.